5440 Winden Road Rock Hill, SC 29732
Listed By: Amy Thompson, Coldwell Banker Realty - Contact:  amy.thompson@cbrealty.com

  5440 Winden Road Rock Hill, SC 29732

Active (1 Days)
$299,900 (USD)
3
BED
2
BATH
1,576
SQFT
OPEN HOUSE TIMES
  • OPEN
    Sat, Aug 1
    1:00 pm - 3:00 pm

Description

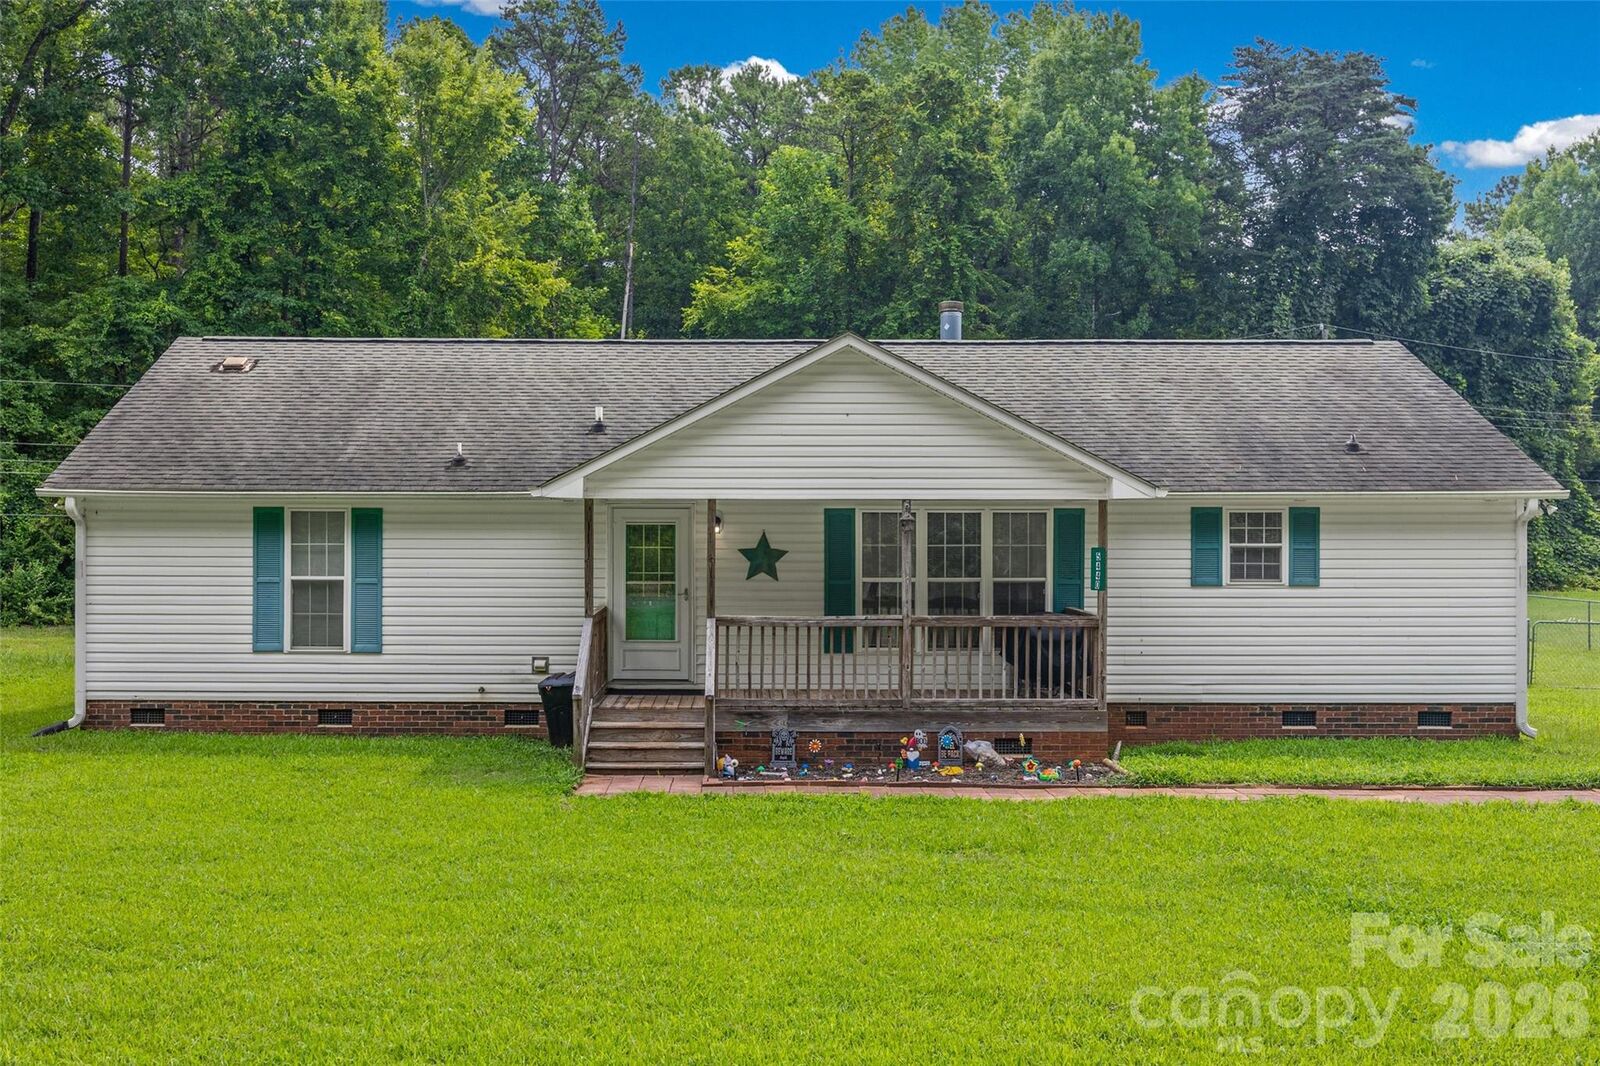
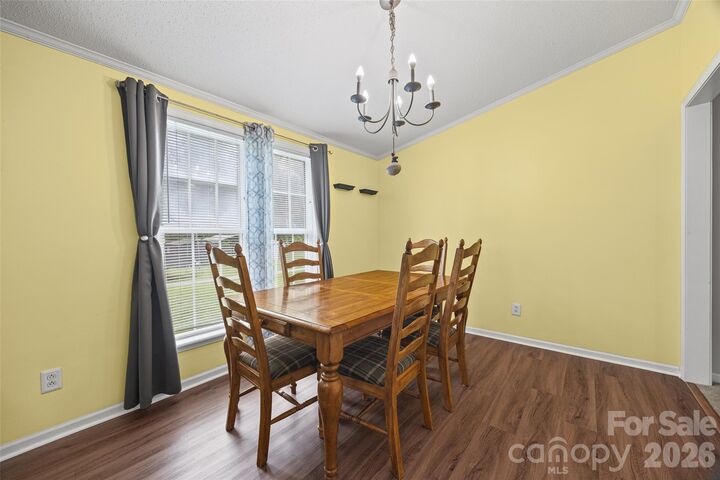
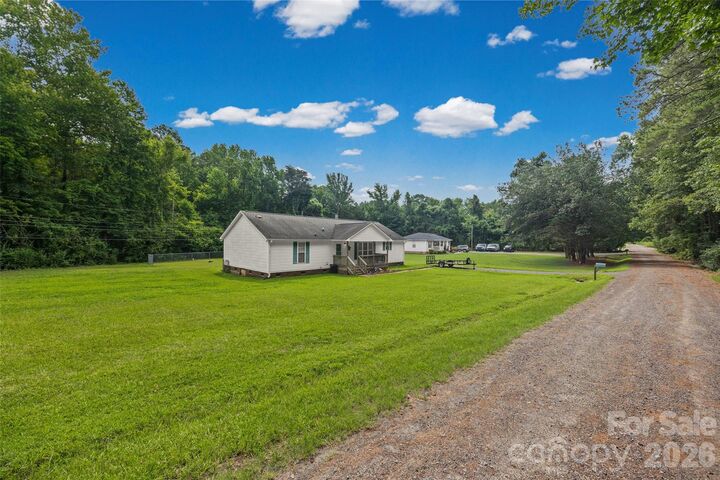
**Please only access the property with a licensed SC Real Estate Agent.** Welcome home to Winden Road, where peaceful country living meets everyday comfort. Situated on just over 3/4 of an acre at the end of a quiet dead-end road, this inviting 3-bedroom, 2-bathroom home offers the perfect setting for relaxing evenings on the porch or entertaining family and friends both inside and out. Step inside to discover a spacious living room featuring a built-in wet bar, creating the perfect space for hosting guests or unwinding after a long day. The adjoining kitchen is designed with both style and function in mind offering LVP flooring, abundant cabinet and countertop space, stainless steel appliances, a center island with counter seating, and a dining area ideal for gathering. The private owner's suite provides a comfortable retreat with a walk-in closet, double vanity, and a spa-like bathroom complete with a separate soaking tub and shower. Two additional bedrooms also feature walk-in closets, offering plenty of storage for everyone. Out back, you'll find a roomy deck overlooking the partially fenced backyard, an ideal place to enjoy your morning coffee, summer barbecues, or simply take in the peaceful surroundings. The property also includes two storage sheds and metal canopy, providing ample space to store lawn equipment, recreational vehicles, or outdoor toys. If you've been searching for privacy, space, and a home that's ready to enjoy, Winden Road is one you won't want to miss.

MLS #:
4409458
Lot Size
0.77 acres
Type
Single-Family Home
Year Built
2003
County
York County

Listed By

Amy Thompson, Coldwell Banker Realty, Contact: amy.thompson@cbrealty.com
Source
CANOPY MLS - IDX
Last checked Aug 1 2026 at 1:43 AM GMT+0000
Bathroom Details
  • Full Bathrooms: 2
Subdivision
  • None
Property Features
  • Fireplace: Great Room
  • Foundation: Crawl Space
Heating and Cooling
  • Central
  • Electric
  • Central Air
Utility Information
  • Sewer: Septic Installed
School Information
  • Elementary School: Mount Gallant
  • Middle School: Dutchman Creek
  • High School: Northwestern
Parking
  • Driveway
Living Area
  • 1,576 sqft
Additional Information: Ballantyne | amy.thompson@cbrealty.com
Location
   
Calculate drive times to this property
 
Powered by INRIX® Drive Time

Powered by Walk Score®
Disclaimer: Square footage is based on information available to agent, including County records. Information has not been verified by agent and should be verified by buyer.
Based on information submitted to the MLS GRID as of 8/1/2026 01:43. All data is obtained from various sources and may not have been verified by broker or MLS GRID. Supplied Open House Information is subject to change without notice. All information should be independently reviewed and verified for accuracy. Properties may or may not be listed by the office/agent presenting the information.
