

Listing Courtesy of: Coldwell Banker Realty / Coldwell Banker Realty / Kimberly Grace - Contact: tyler.allen@cbrealty.com
405 Eagle Bend Drive Waxhaw, NC 28173
Active (1 Days)
$2,500,000 (USD)
Description
MLS #:
4387610
4387610
Lot Size
0.84 acres
0.84 acres
Type
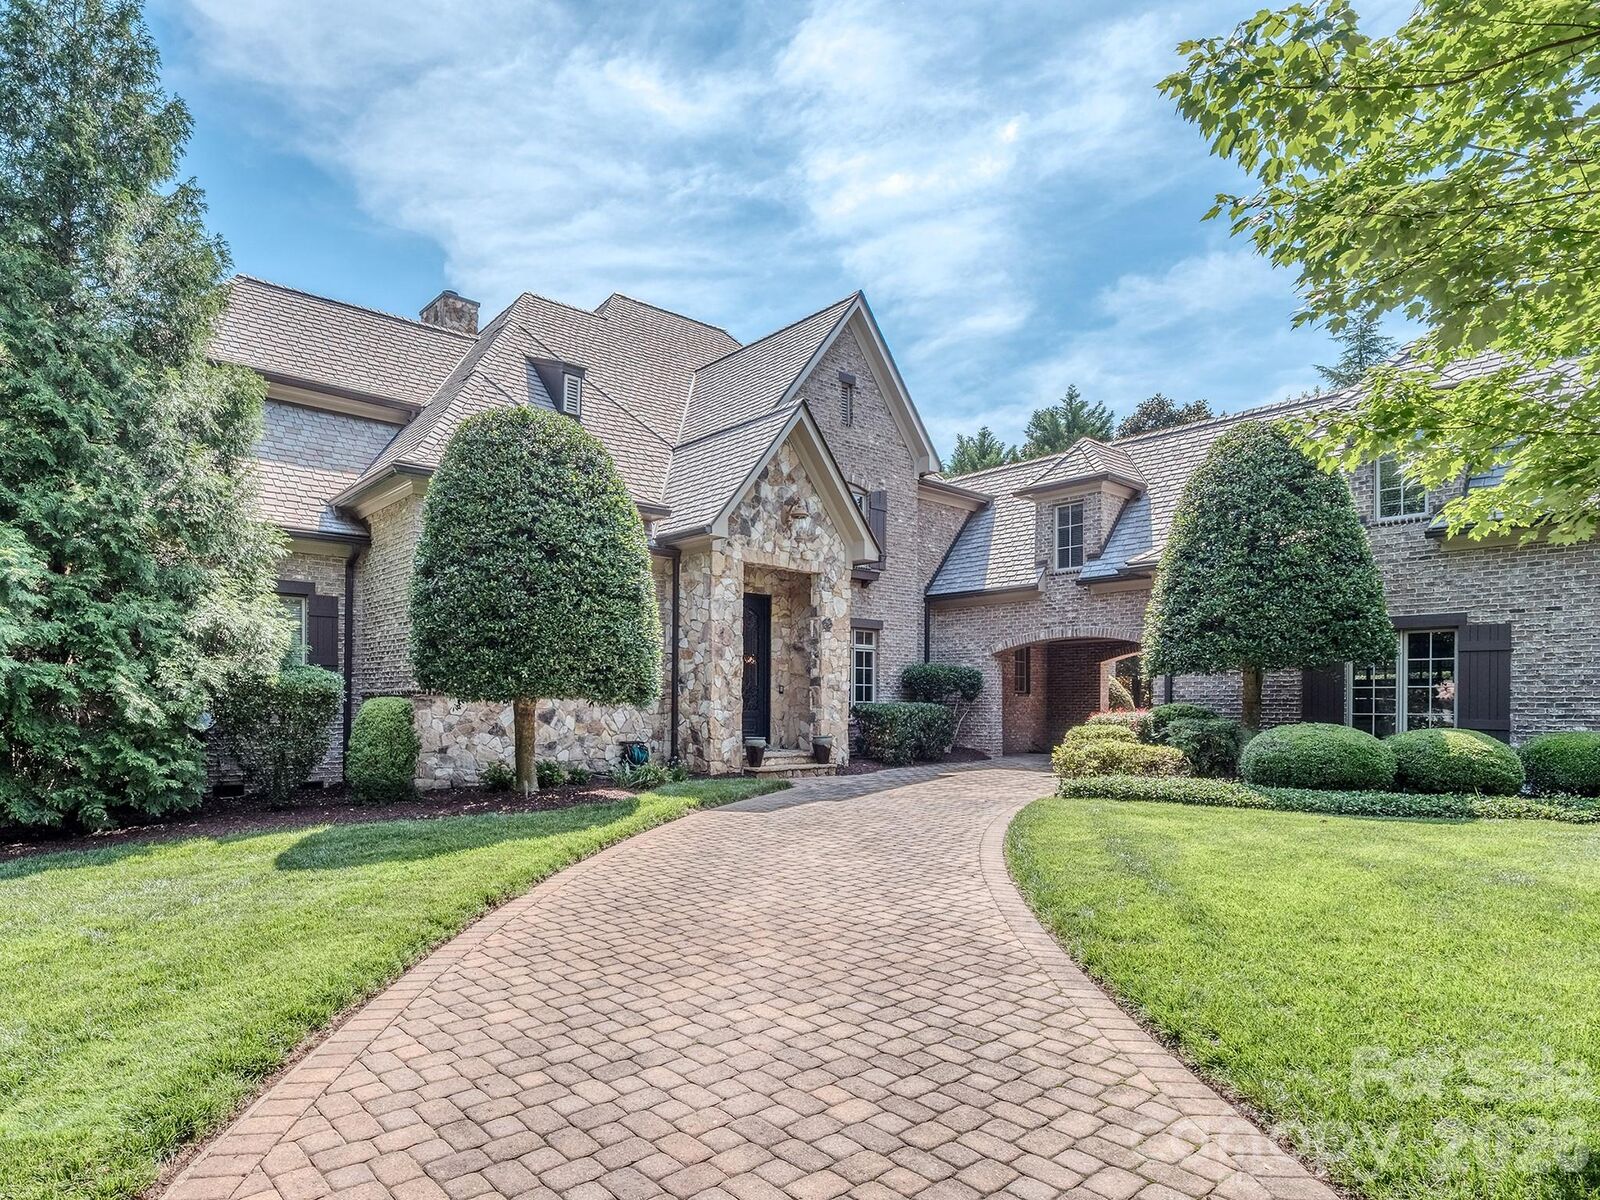
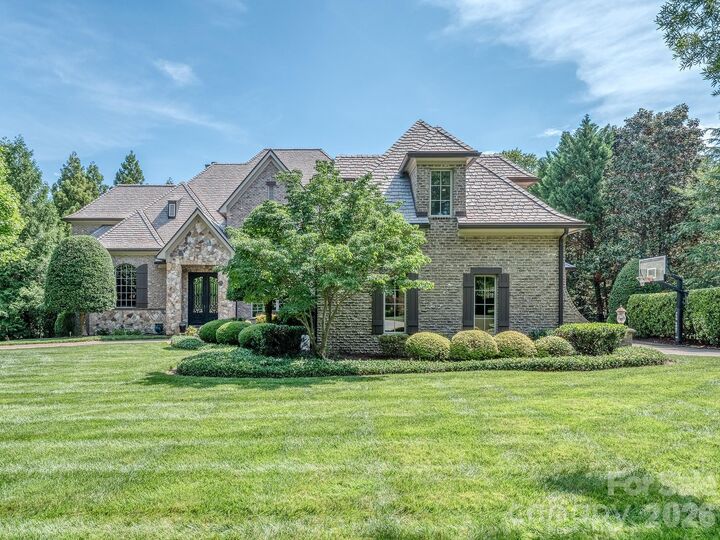
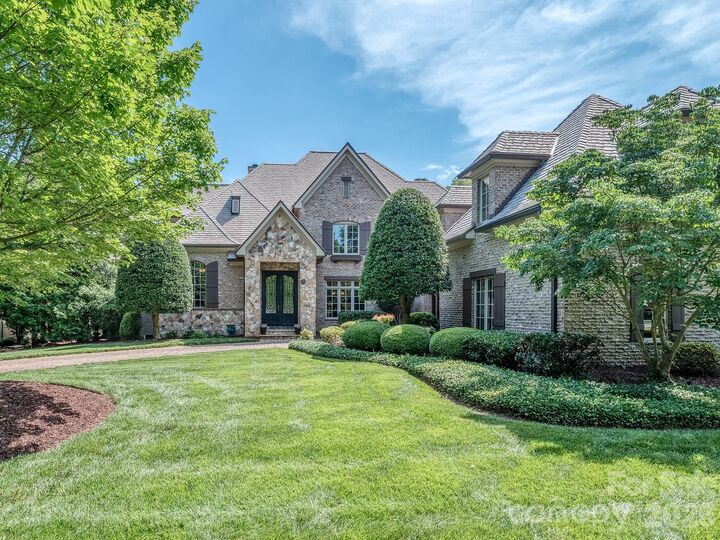
Single-Family Home
Single-Family Home
Year Built
2005
2005
County
Union County
Union County
Listed By
Tj Allen, Coldwell Banker Realty, Contact: tyler.allen@cbrealty.com
Kimberly Grace, Coldwell Banker Realty
Kimberly Grace, Coldwell Banker Realty
Source
CANOPY MLS - IDX
Last checked May 30 2026 at 10:44 AM GMT+0000
CANOPY MLS - IDX
Last checked May 30 2026 at 10:44 AM GMT+0000
Bathroom Details
- Full Bathrooms: 6
- Half Bathroom: 1
Interior Features
- Walk-In Closet(s)
- Breakfast Bar
- Garden Tub
- Kitchen Island
- Walk-In Pantry
- Wet Bar
- Drop Zone
- Entrance Foyer
- Built-In Features
Subdivision
- Longview
Lot Information
- Wooded
- Level
- Private
Property Features
- Fireplace: Gas Log
- Fireplace: Wood Burning
- Fireplace: Great Room
- Fireplace: Outside
- Foundation: Crawl Space
Heating and Cooling
- Natural Gas
- Radiant Floor
- Electric
- Ceiling Fan(s)
- Central Air
Homeowners Association Information
- Dues: $5940/Annually
Flooring
- Carpet
- Wood
- Tile
Exterior Features
- Roof: Slate
Utility Information
- Utilities: Electricity Connected, Natural Gas
- Sewer: County Sewer
School Information
- Elementary School: Rea View
- Middle School: Marvin Ridge
- High School: Marvin Ridge
Parking
- Attached Garage
- Driveway
- Detached Garage
- Circular Driveway
Living Area
- 6,200 sqft
Additional Information: Coldwell Banker Realty | tyler.allen@cbrealty.com
Location
Disclaimer: Square footage is based on information available to agent, including County records. Information has not been verified by agent and should be verified by buyer.
Based on information submitted to the MLS GRID as of 5/30/2026 10:44. All data is obtained from various sources and may not have been verified by broker or MLS GRID. Supplied Open House Information is subject to change without notice. All information should be independently reviewed and verified for accuracy. Properties may or may not be listed by the office/agent presenting the information.

The main-level primary retreat features deep tray ceilings, a ceiling fan, and direct access through French doors to the private outdoor living spaces. Ascend the sweeping staircase to discover your dedicated entertainment zones, including an immersive media room and a massive upper-level bonus room. Transition seamlessly from the interior living spaces out to your private backyard oasis, which includes a covered rear porch overlooking the trees and a stunning outdoor fireplace. Enjoy world-class community amenities including a premier golf course, tennis complexes, fitness facilities, and clubhouse dining. A golf membership is required with the purchase of this home.