

Listed By: Susan Roche, Coldwell Banker Realty - Contact: susan.roche@cbcarolinas.com
12448 Belmont Mansion Drive Charlotte, NC 28273
Active (1 Days)
$445,000 (USD)
OPEN HOUSE TIMES
-
OPENSat, May 302:00 pm - 4:00 pm
-
OPENSun, May 312:00 pm - 4:00 pm
Description
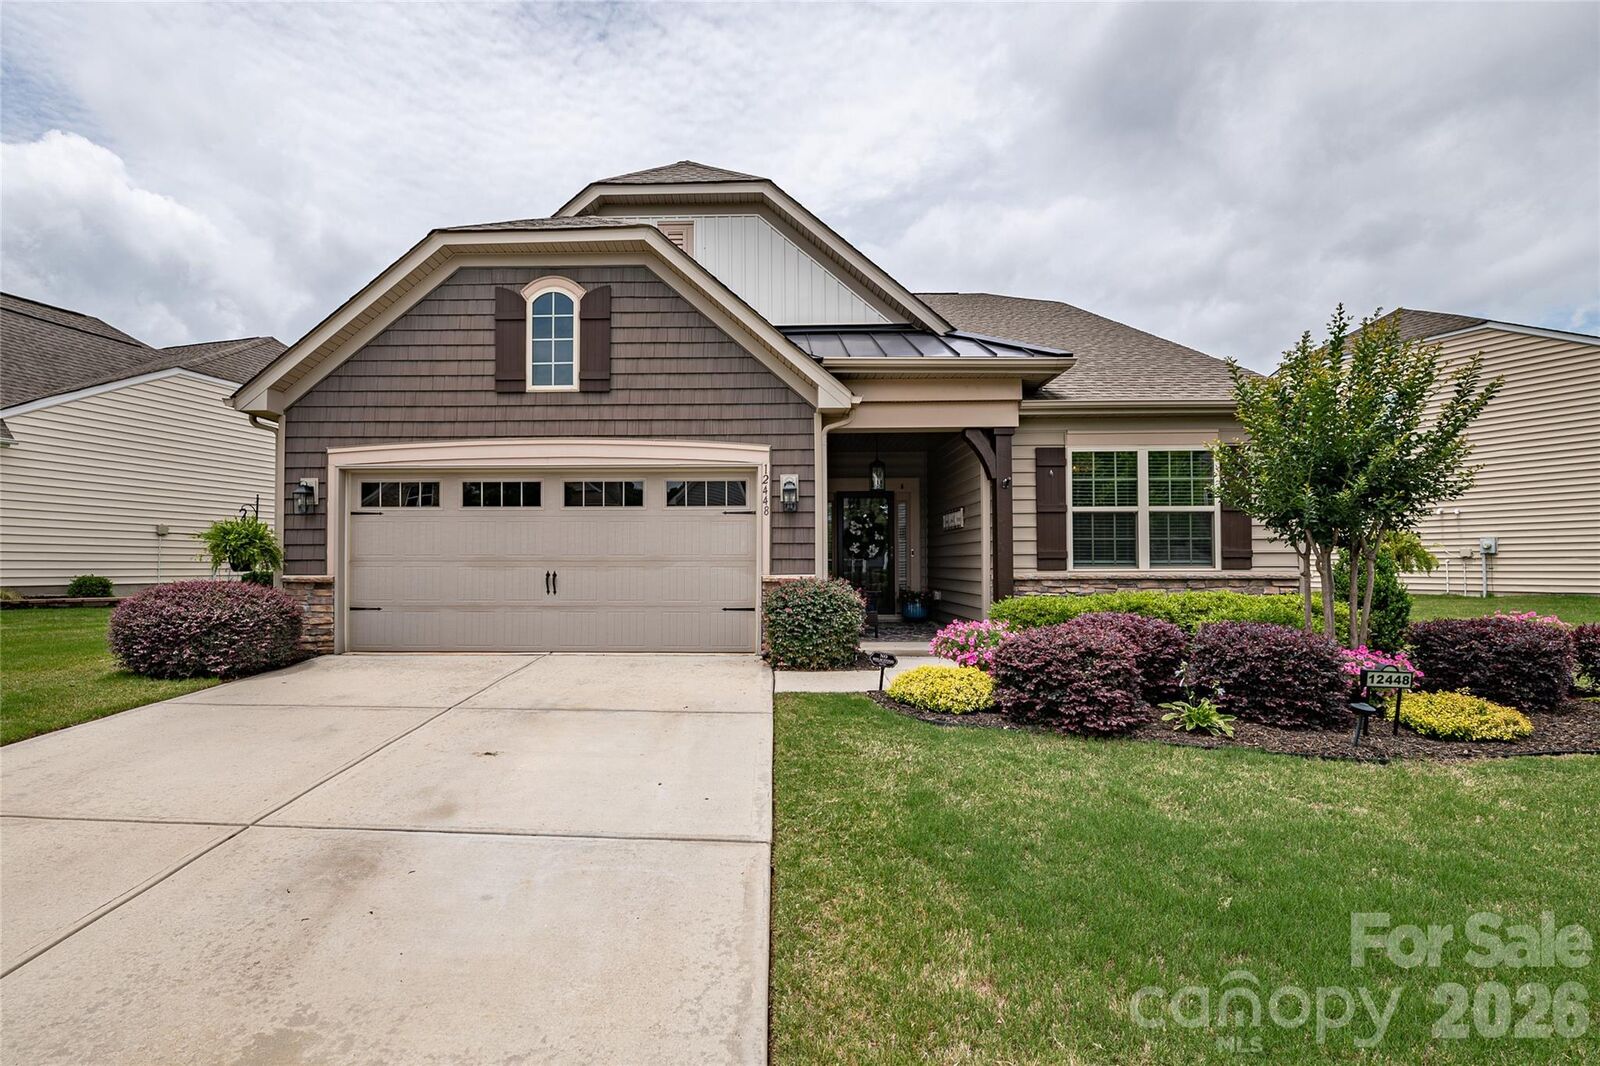
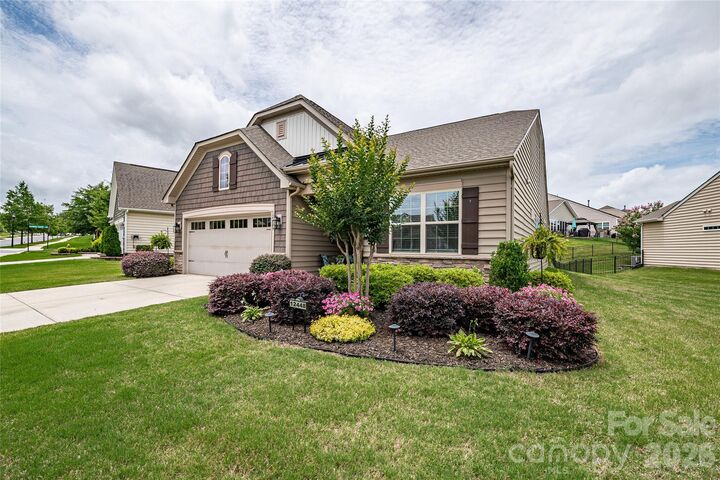
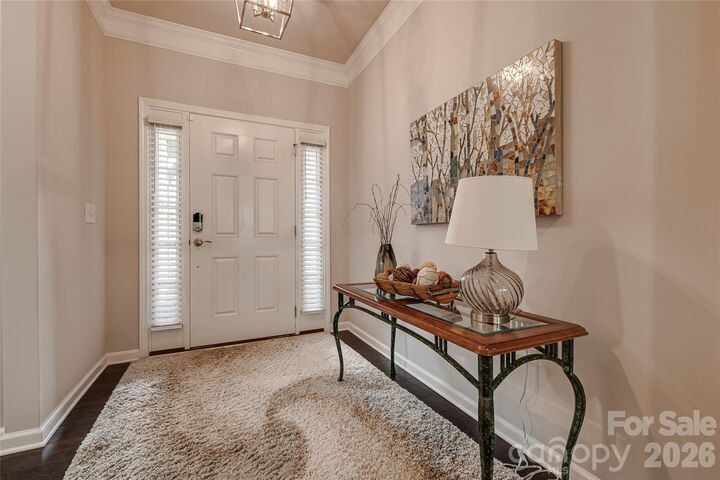
Beautiful one-story home in the highly desirable Chateau East community! This well-maintained home features a spacious and private backyard with gorgeous landscaping, creating the perfect outdoor retreat. Hardwood floors flow throughout the main living areas, complemented by a cozy gas log fireplace and an open-concept kitchen, dining, and living room ideal for everyday living and entertaining. Relax or host guests on the covered back patio overlooking the serene backyard setting. The private primary suite tucked at the rear of the home offers a spacious bedroom, double vanity bathroom with separate shower, and an oversized walk-in closet. In addition you'll have a flex room that could be used for guests, office, playroom or den! Enjoy resort-style community amenities including a clubhouse, pool, pickleball courts, and fitness center. Conveniently located near I-485, I-77, schools, and Rivergate Shopping Center with dining, shopping, and entertainment just minutes away!
MLS #:
4387354
4387354
Lot Size
9,148 SQFT
9,148 SQFT
Type
Single-Family Home
Single-Family Home
Year Built
2018
2018
County
Mecklenburg County
Mecklenburg County
Listed By
Susan Roche, Coldwell Banker Realty, Contact: susan.roche@cbcarolinas.com
Source
CANOPY MLS - IDX
Last checked May 30 2026 at 6:46 PM GMT+0000
CANOPY MLS - IDX
Last checked May 30 2026 at 6:46 PM GMT+0000
Bathroom Details
- Full Bathrooms: 2
Subdivision
- Chateau
Property Features
- Fireplace: Gas
- Fireplace: Family Room
- Foundation: Slab
Heating and Cooling
- Forced Air
- Central Air
Homeowners Association Information
- Dues: $185/Monthly
Flooring
- Carpet
- Wood
- Tile
Utility Information
- Sewer: Public Sewer
School Information
- Elementary School: River Gate
- Middle School: Southwest
- High School: Palisades
Parking
- Driveway
Living Area
- 1,845 sqft
Additional Information: Ballantyne | susan.roche@cbcarolinas.com
Location
Disclaimer: Square footage is based on information available to agent, including County records. Information has not been verified by agent and should be verified by buyer.
Based on information submitted to the MLS GRID as of 5/30/2026 18:46. All data is obtained from various sources and may not have been verified by broker or MLS GRID. Supplied Open House Information is subject to change without notice. All information should be independently reviewed and verified for accuracy. Properties may or may not be listed by the office/agent presenting the information.
